
Earth Support · Cambridge
Soldier Pile & Lagging Wall, 33 Thingvalla Ave
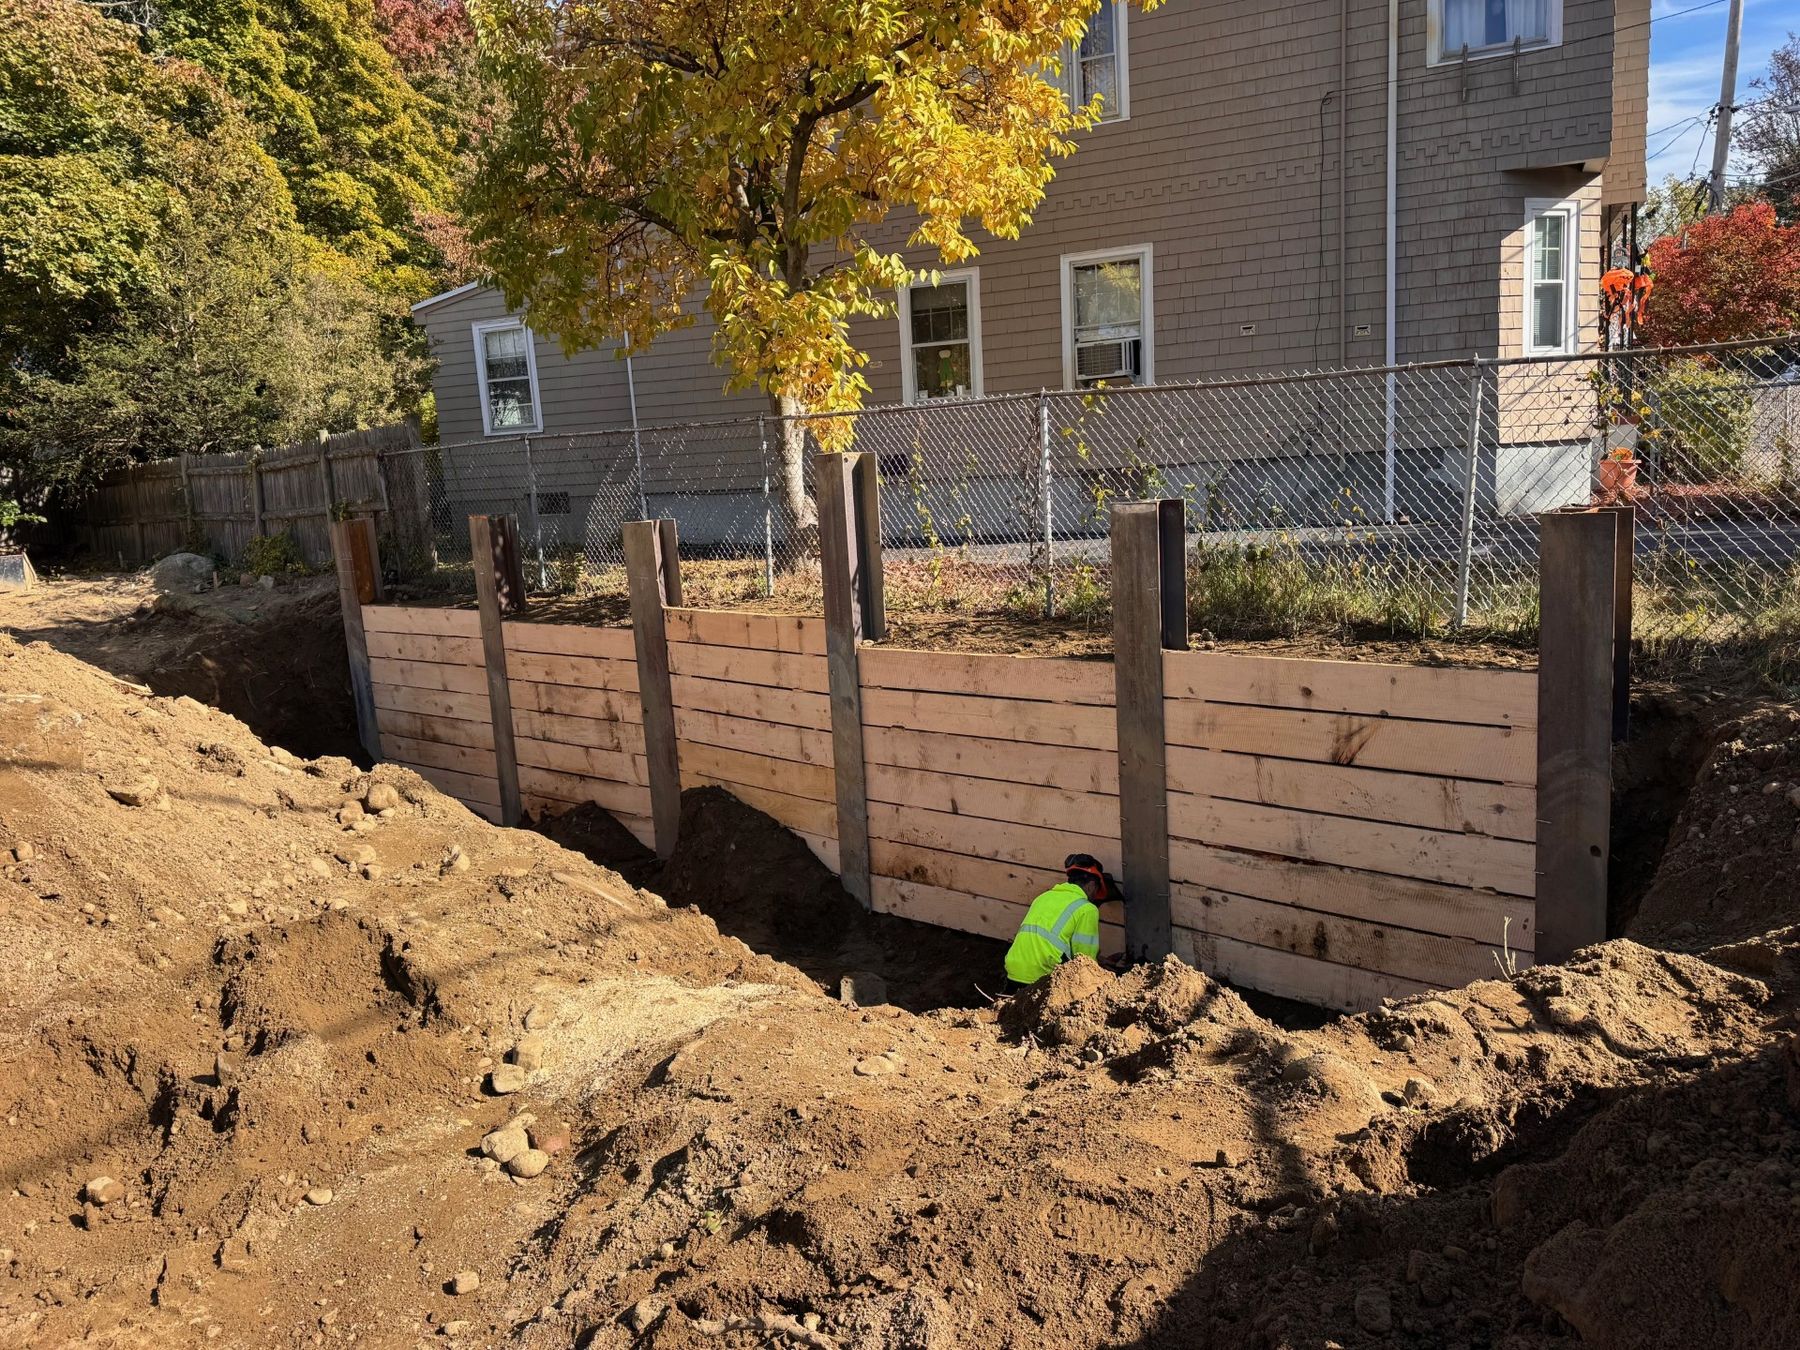
A new four-story building on a tight Cambridge lot needed its excavation held back along the west property line, with the neighbor's fence and yard right at the edge of the cut.
The problem
A new four-story building on a tight Cambridge lot needed its excavation held back along the west property line, with the neighbor's fence and yard right at the edge of the cut.
The engineered approach
Six HP12x53 steel soldier piles, each 22.5 ft long, were set in drilled holes lined with temporary steel casing, backfilled with excavatable flowable fill, and the casing pulled. With no tiebacks or bracing the wall works as a cantilever, and timber lagging went in between the flanges as the cut was taken down.
Outcomes for the GC
- Drilled, set and lagged in a single mobilization
- Cantilevered: nothing anchored under the neighbor's lot
- Dig Safe ticket and a site safety plan in place before drilling
From the site
6 photos from this job. Select one to see it full size.
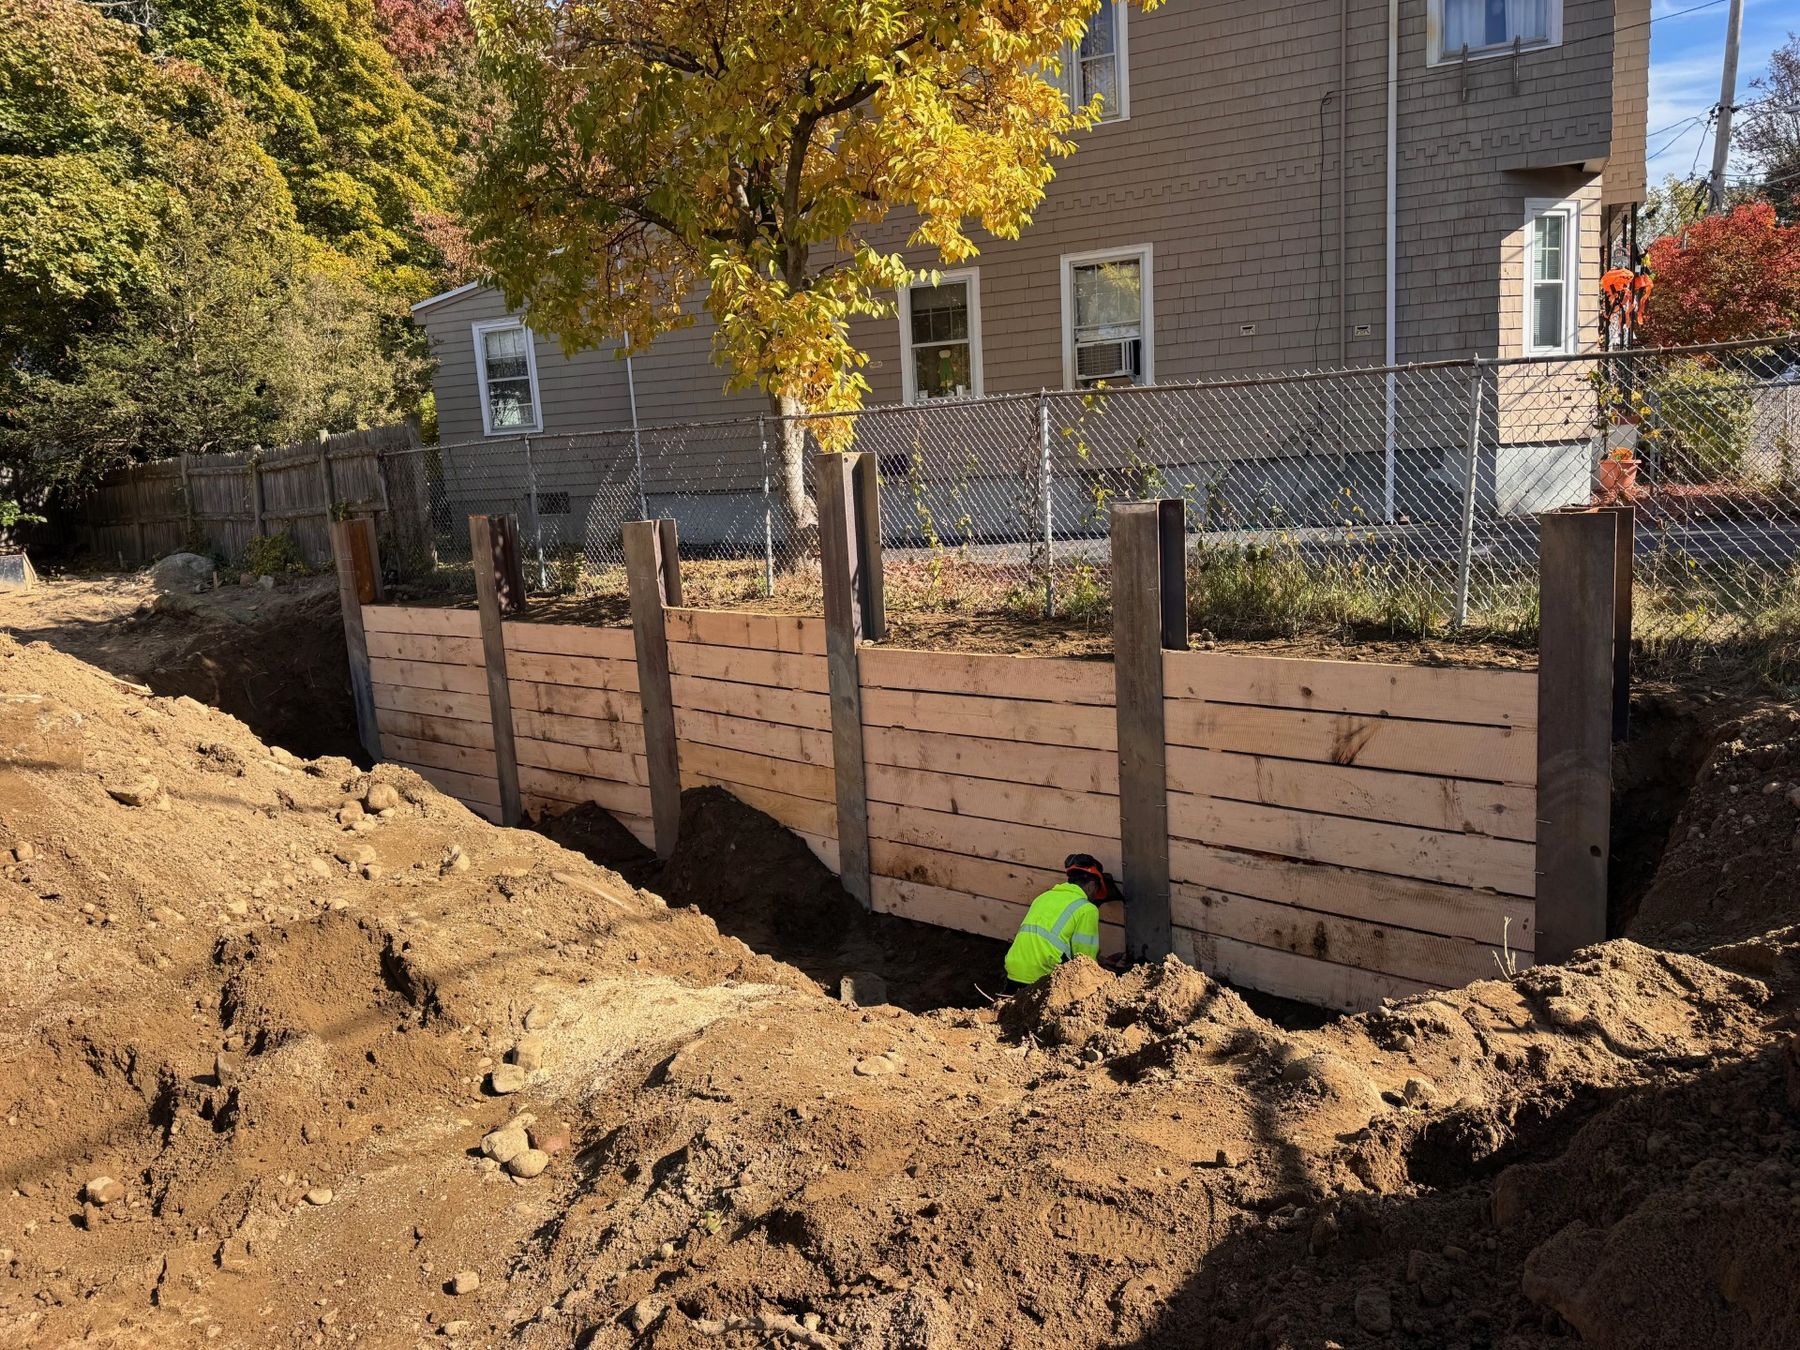 (opens the full-size photo)
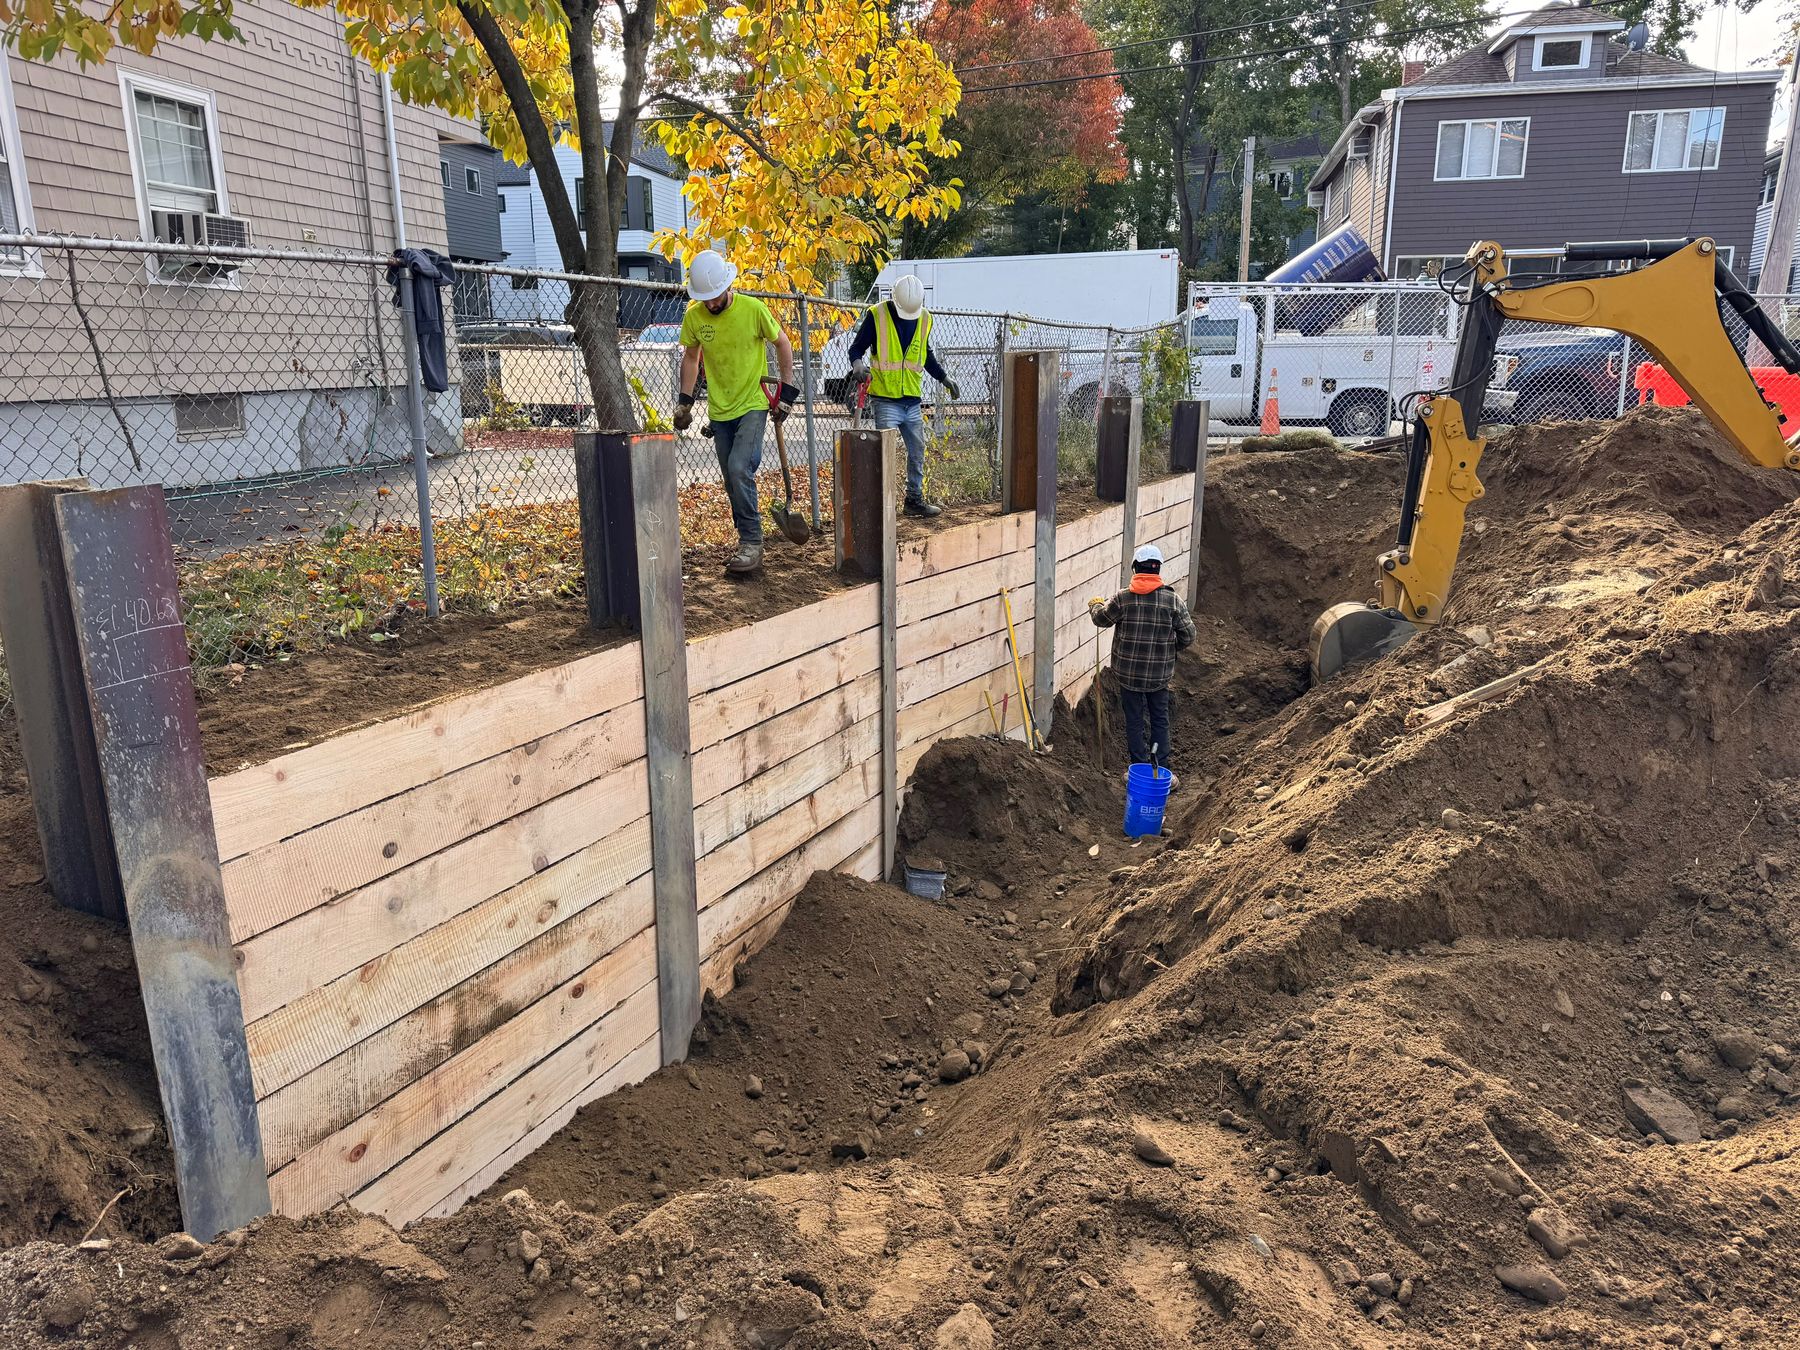 (opens the full-size photo)
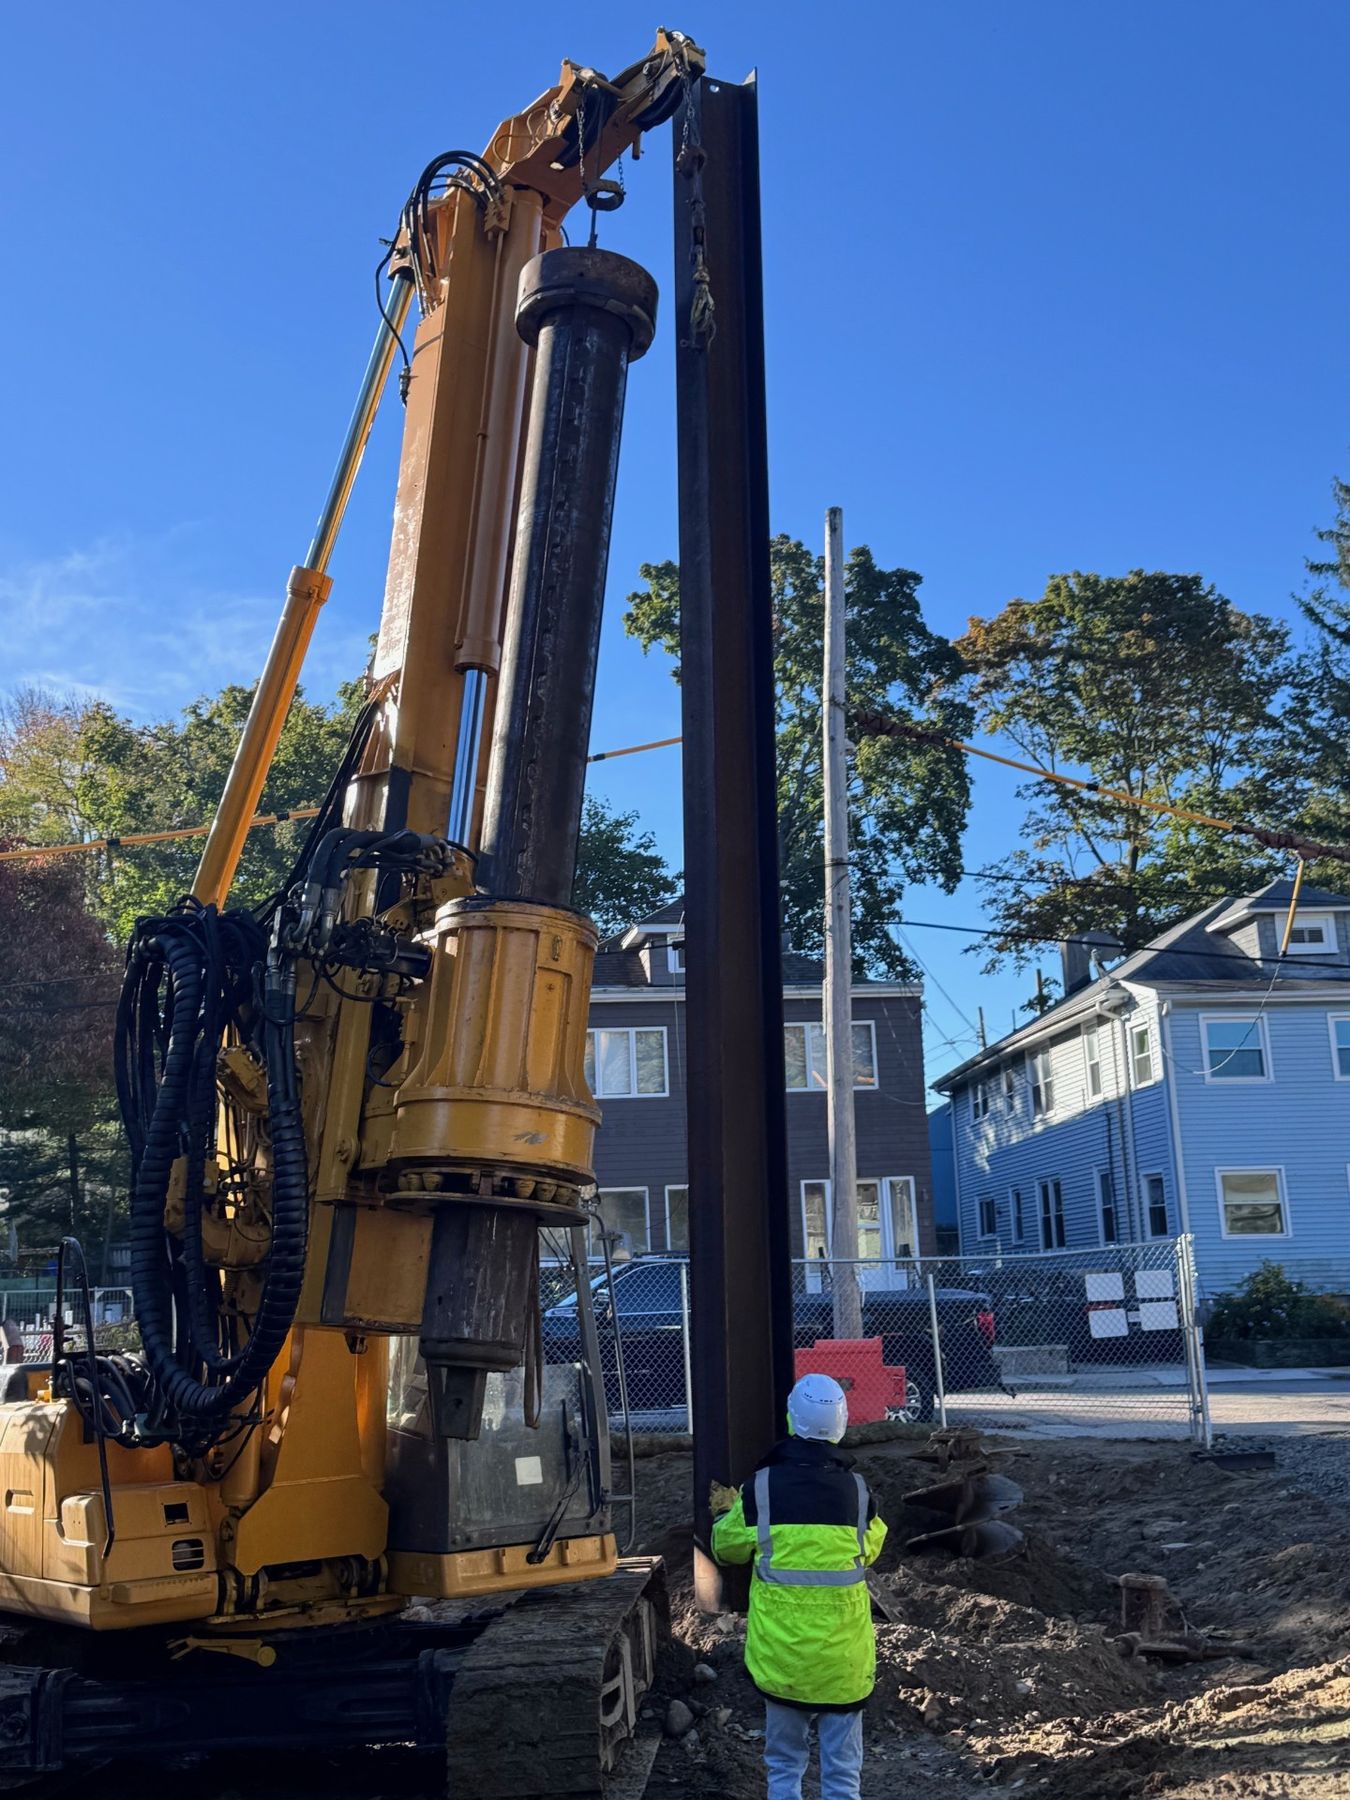 (opens the full-size photo)
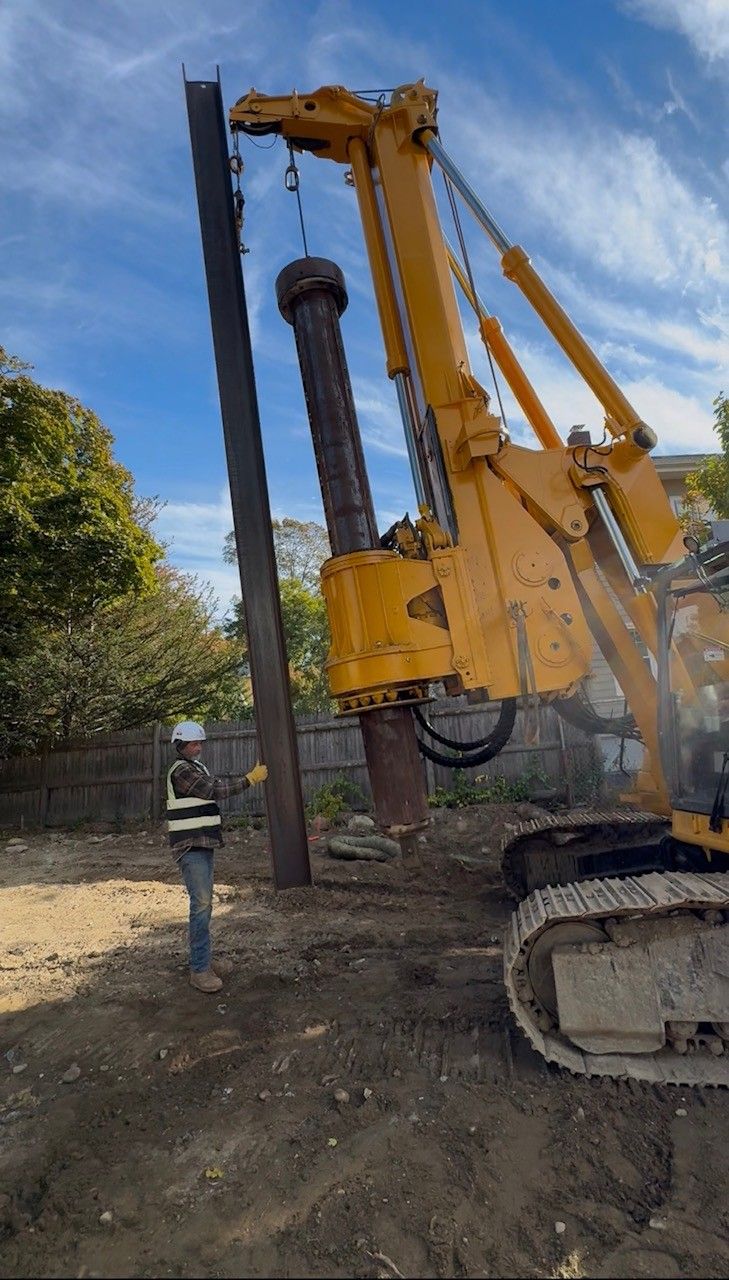 (opens the full-size photo)
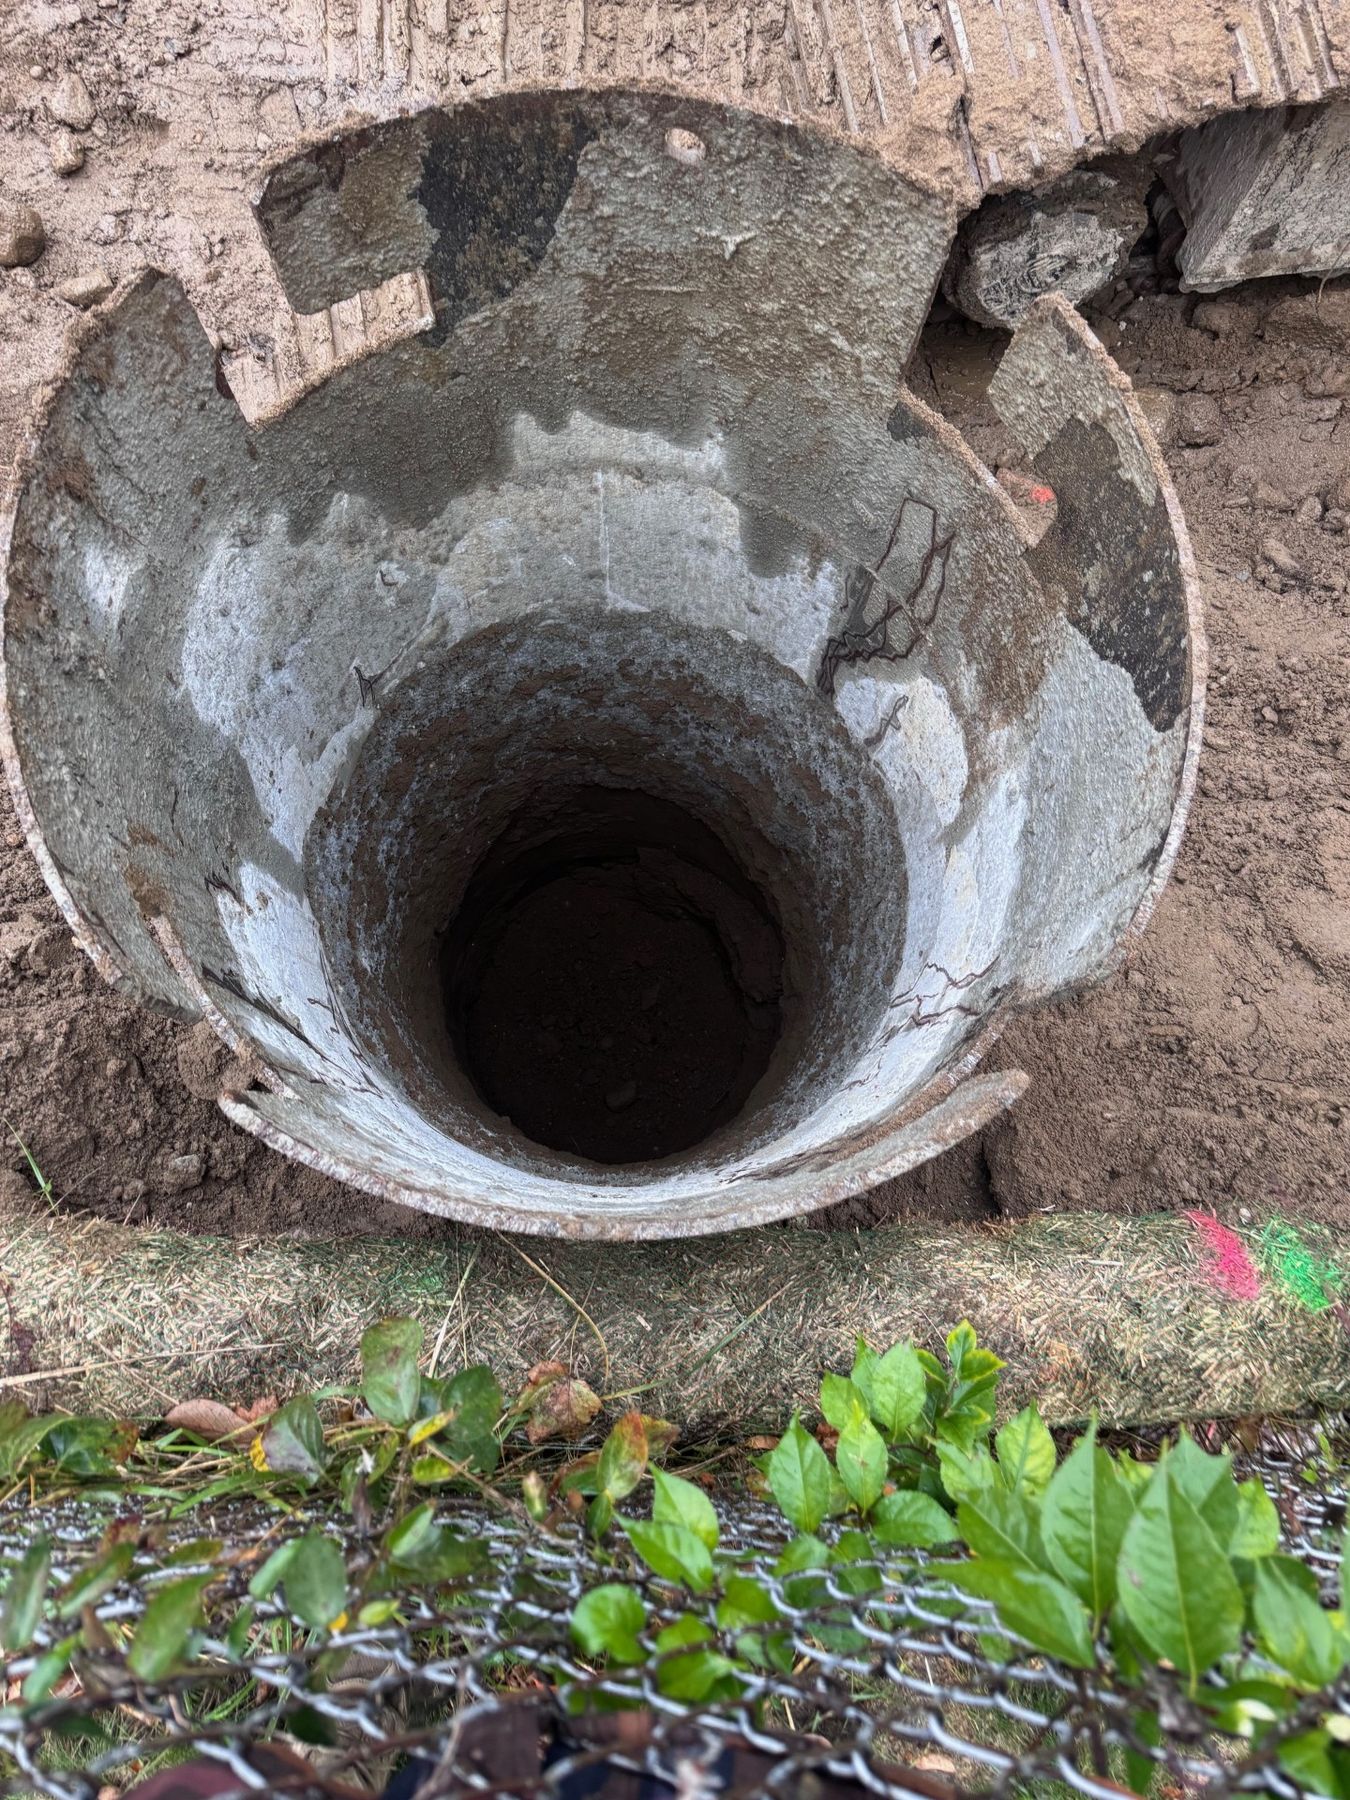 (opens the full-size photo)
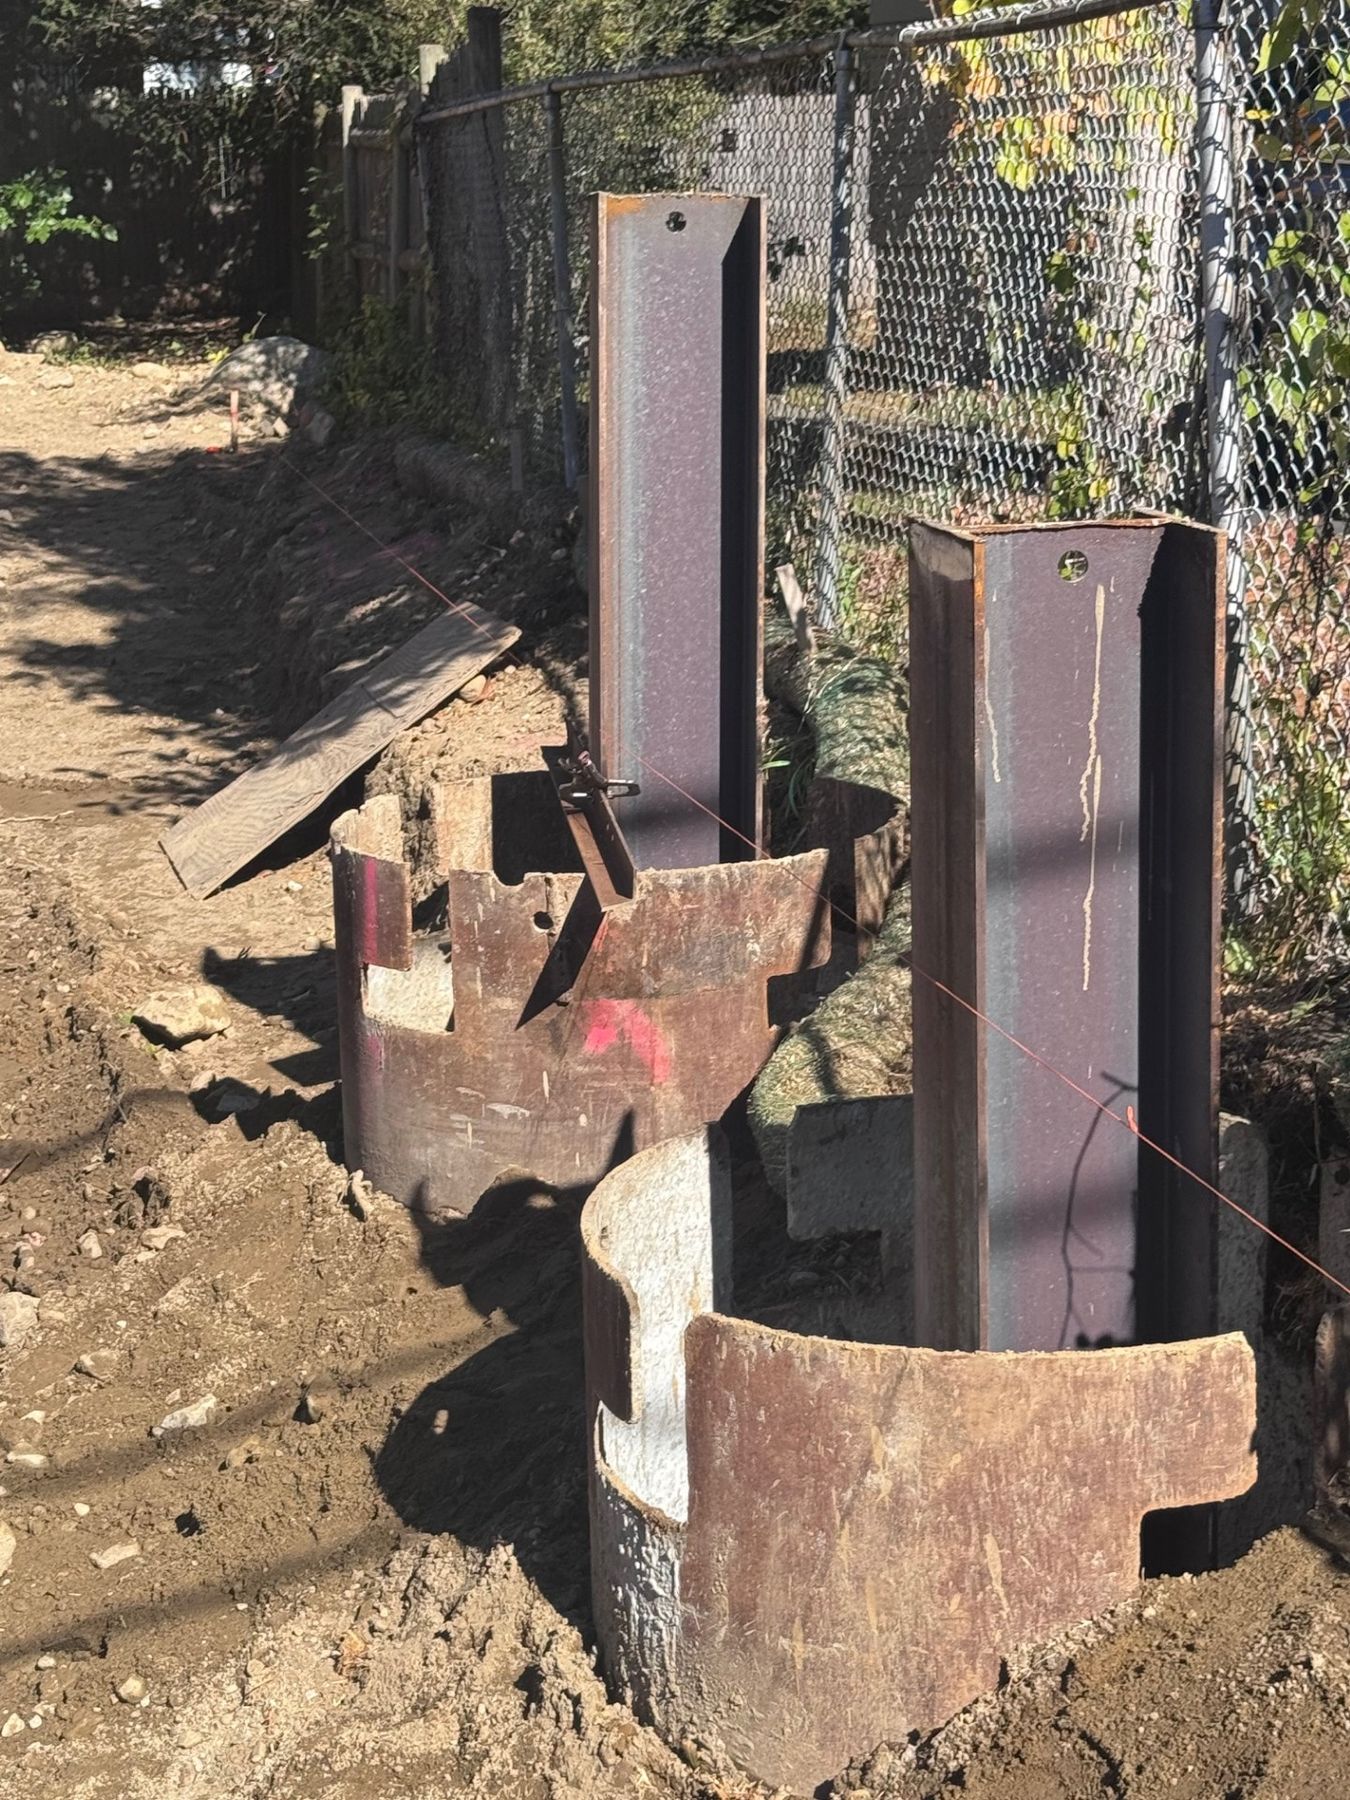 (opens the full-size photo)
How we built it
A schematic section of the earth support system for this Cambridge job. Scroll to build it in construction order, or select a callout to read the detail.
Callouts
Select a numbered part below to read what it is and what it does.
- The wall sits on the west property line with the neighbor's chain-link fence and yard directly behind it. Built as a cantilever, it puts nothing under the neighbor's lot: no tiebacks, no bracing, no wales.
- Each hole is drilled with temporary steel casing, which keeps the outwash sand and gravel from caving in before the pile goes in.
- Six HP12x53 steel H-piles, each 22.5 ft long, along about 40 lf of wall. With nothing bracing it, each pile is a cantilever: the length below the cut holds up the length above it.
- The hole is backfilled with excavatable flowable fill around the pile and the casing is pulled back out. The fill locks the pile in place but can still be dug away in front of it when the cut comes down.
- The GC took the cut down in lifts, and ESC set timber lagging boards between the pile flanges as each lift opened, so the soil between piles was never left unsupported for long.
- Borings to 22 ft found 2–4 ft of fill over compact outwash sand and gravel, no rock, and groundwater 10–12 ft down. ESC priced a cut of up to 10 ft at the wall, within the range the geotechnical summary gave for a cantilever (8–10 ft); the as-built cut depth isn't recorded.
- Everything drawn dashed is by others: the excavation, dug by the GC, and the new four-story building. ESC's scope ended at the piles, the flowable fill, the casing and the lagging.
Ready to scope your foundation?
Tell us about the project and we'll put together a detailed quote within 3 days. We generally work with general contractors.
Or email plans to bids@earthsupportcorp.com