
Drilled Shafts · Northborough, MA
Drilled Piers for a Solar Carport, Northborough
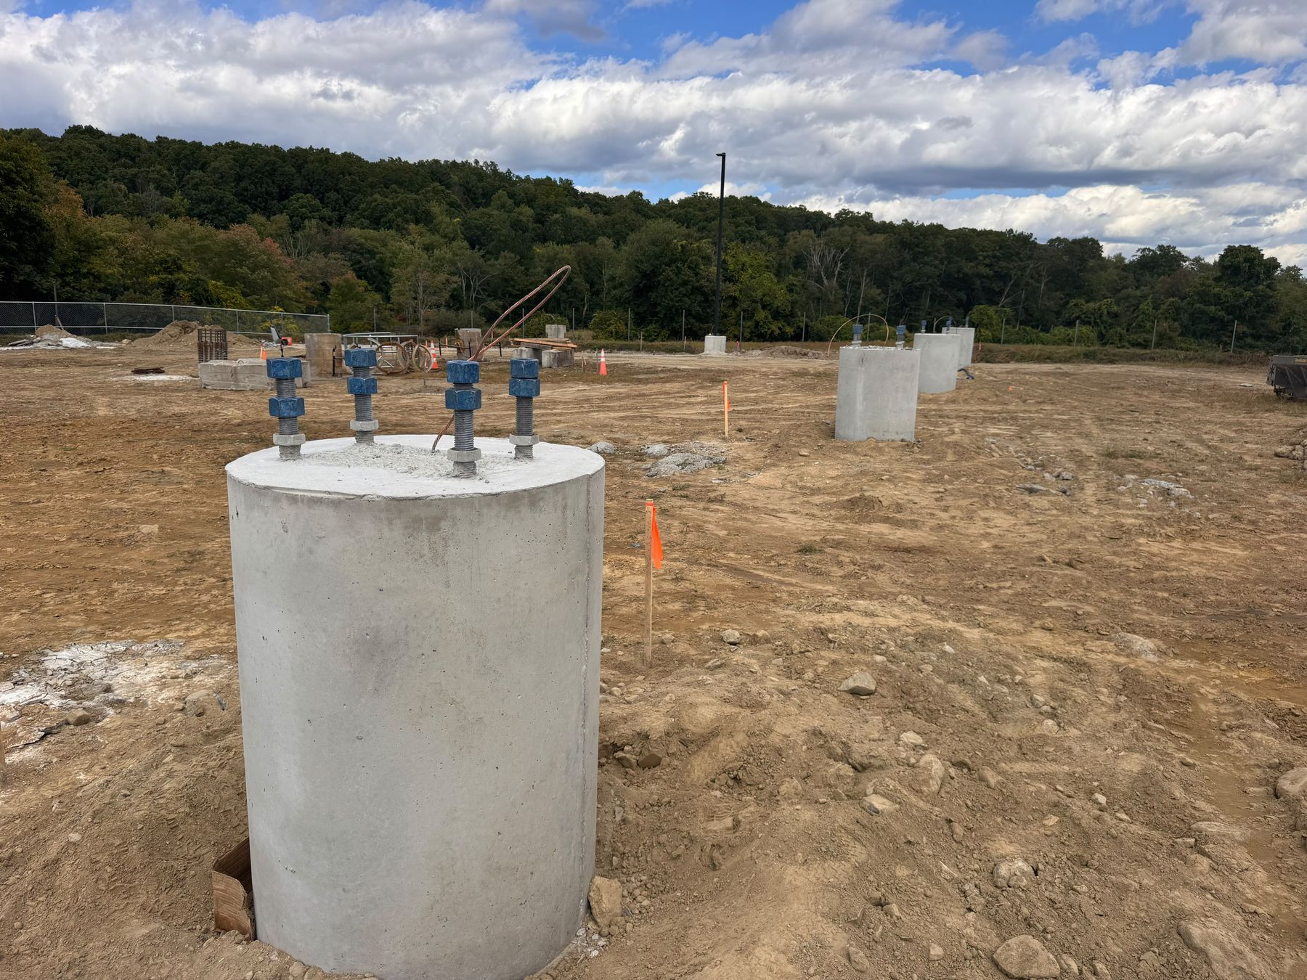
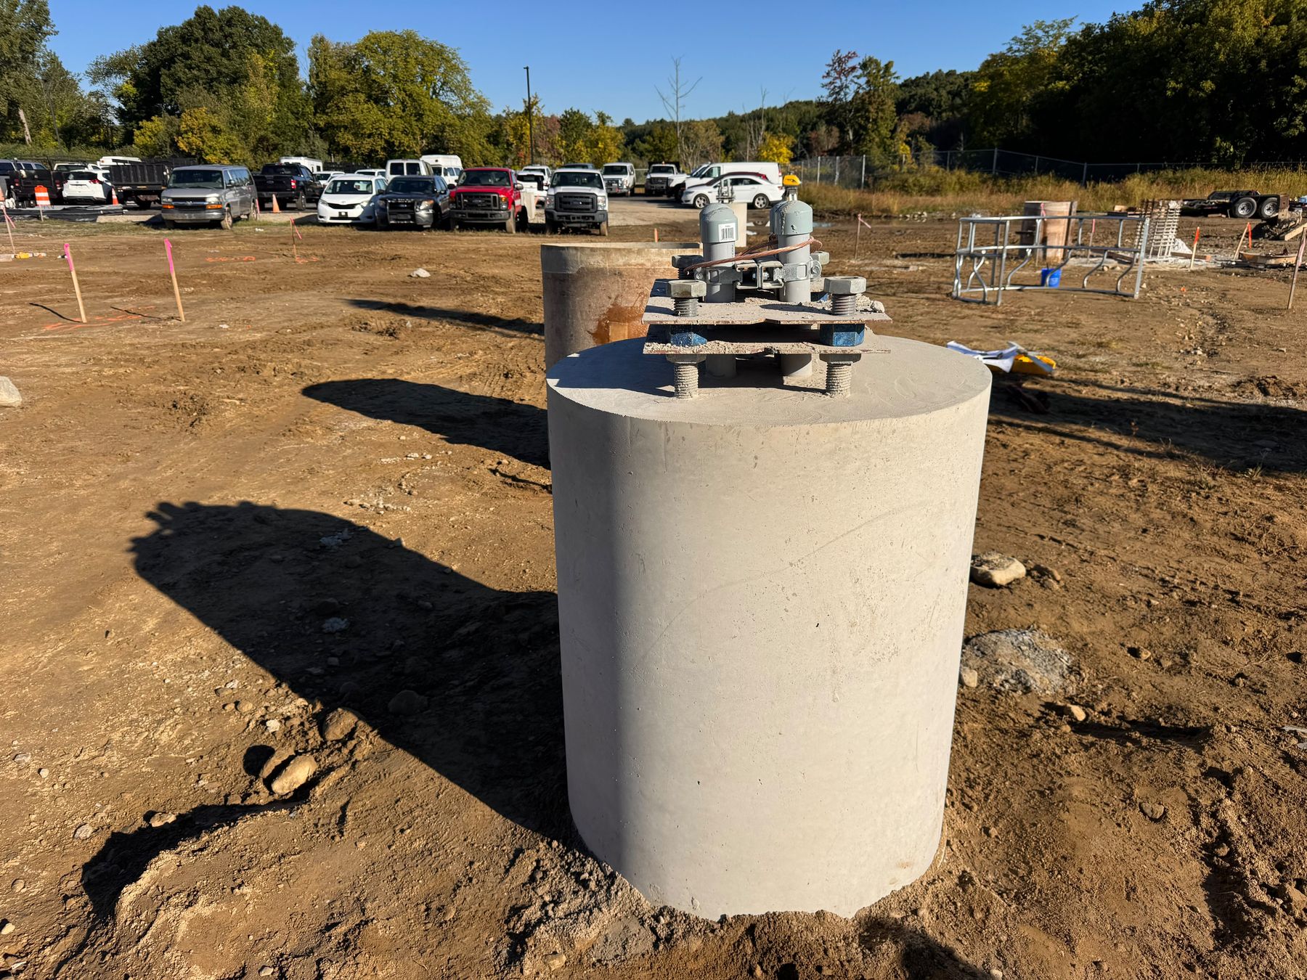
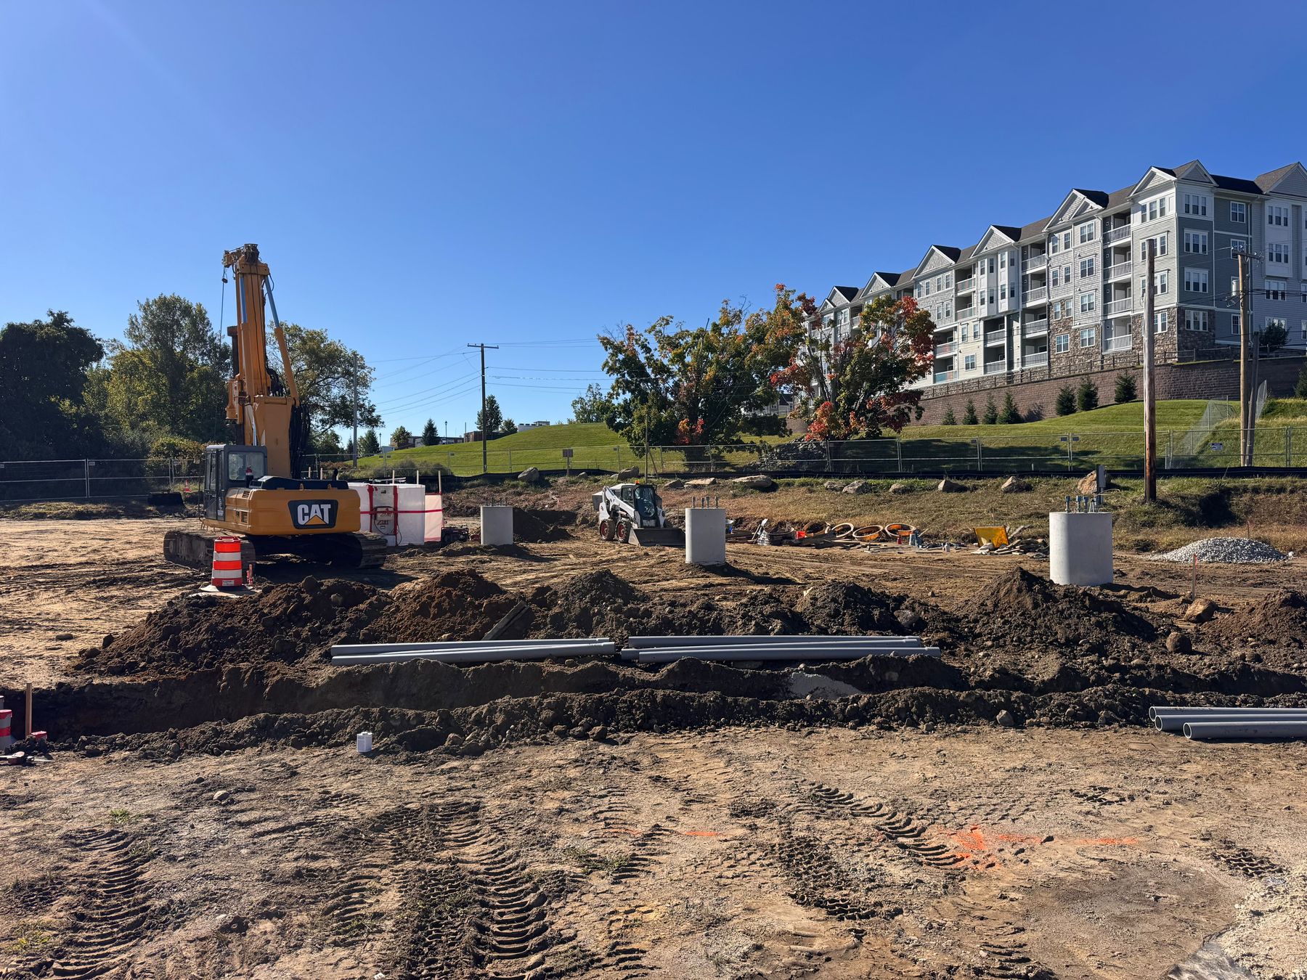
Fourteen 36 in drilled concrete piers for a solar carport over a parking lot being rebuilt, through dense glacial till with groundwater as high as 4 ft below grade, timed to the lot's paving.
The problem
Fourteen 36 in drilled concrete piers for a solar carport over a parking lot being rebuilt, through dense glacial till with groundwater as high as 4 ft below grade, timed to the lot's paving.
The engineered approach
The piers were drilled 10 ft into dense till from the paving base course, with temporary steel casing holding the wet holes open. A reinforcing cage and anchor-rod template went into each hole, and each pier was poured with a formed stick-up above grade, ready for the canopy steel.
Outcomes for the GC
- 14 piers drilled and poured in September 2026
- Wet holes held open with temporary steel casing
- Prevailing-wage job, with certified payroll filed every week
From the site
5 photos from this job. Select one to see it full size.
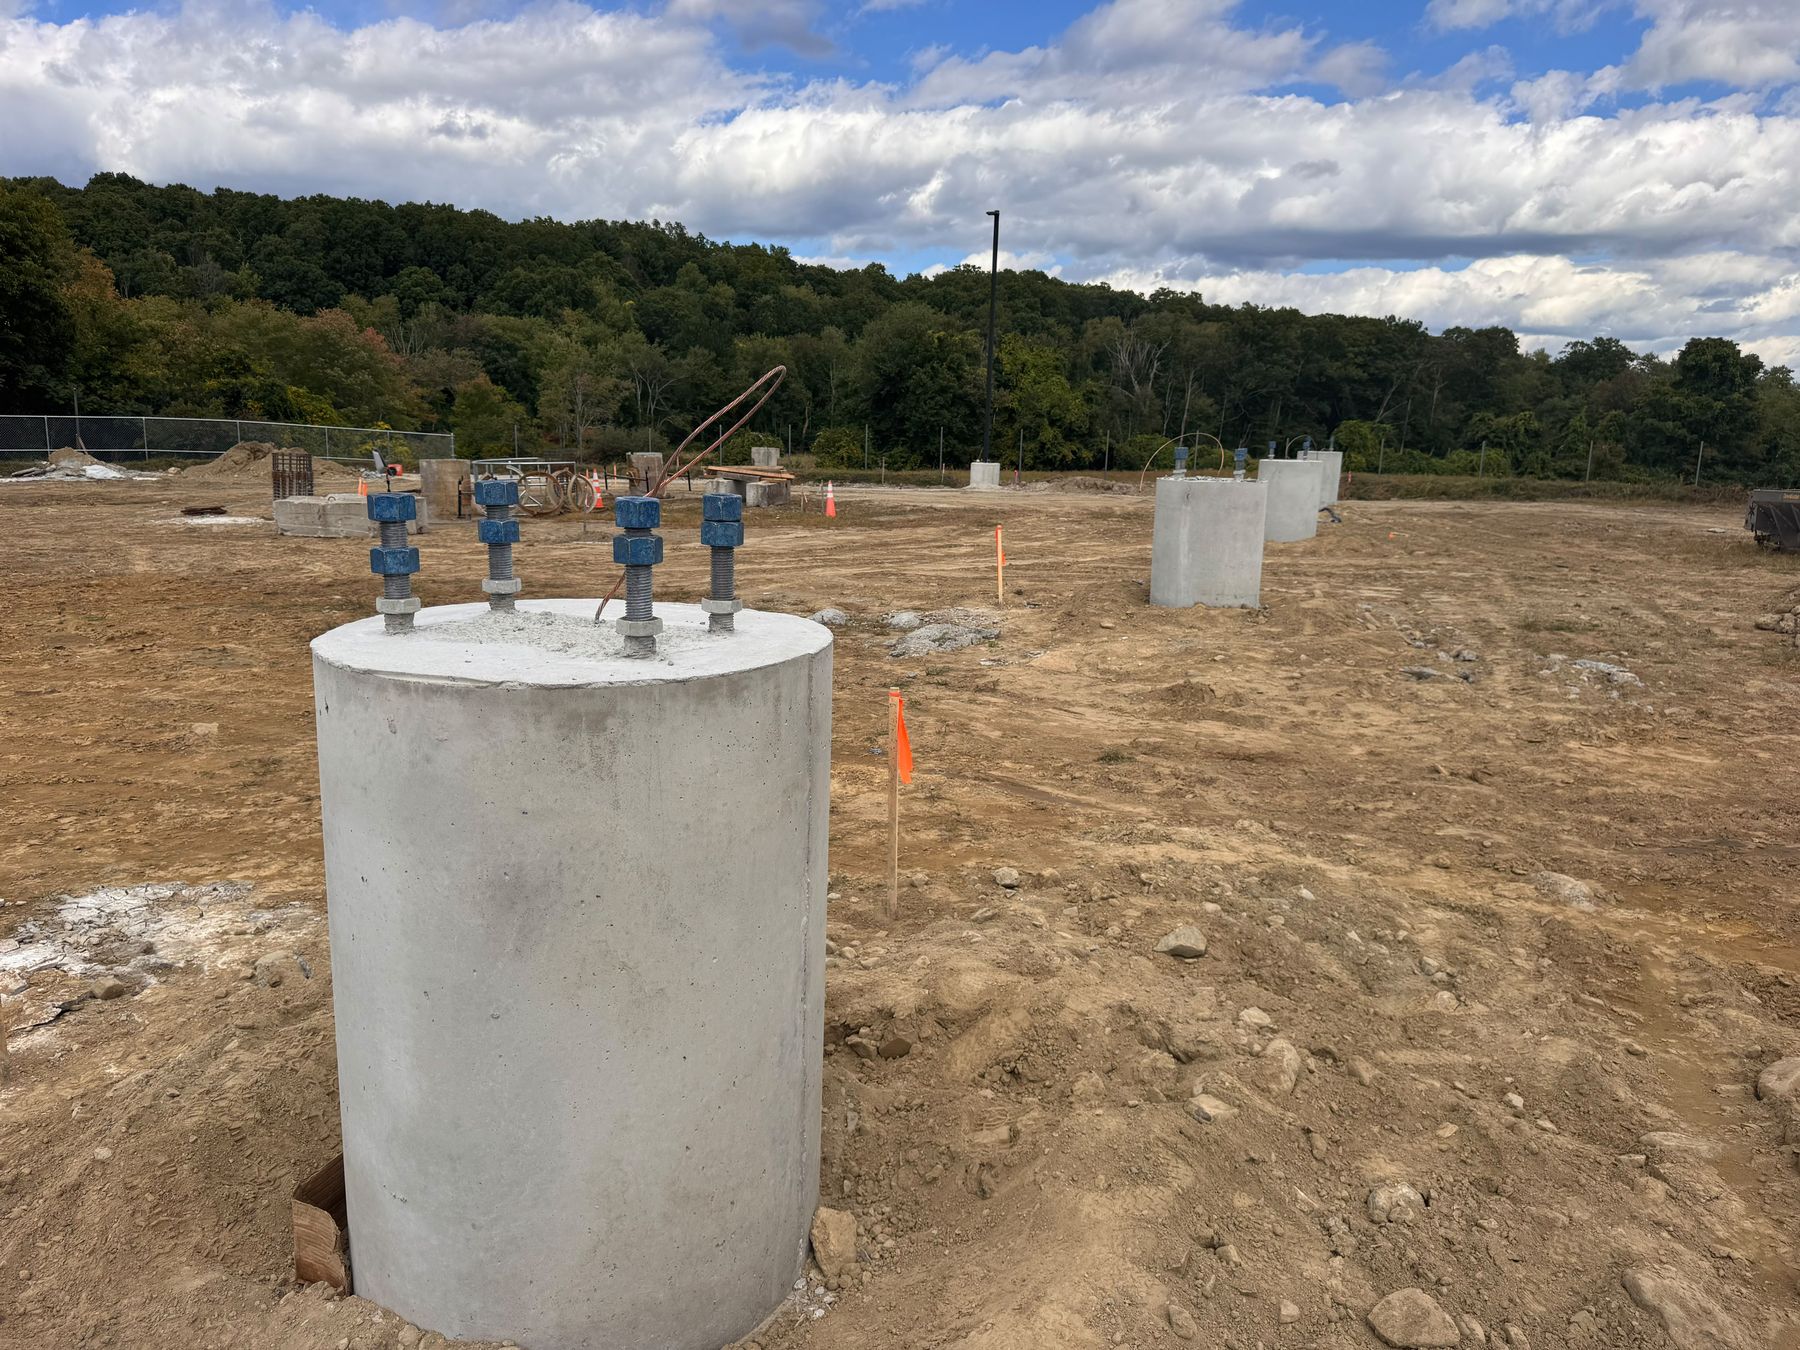 (opens the full-size photo)
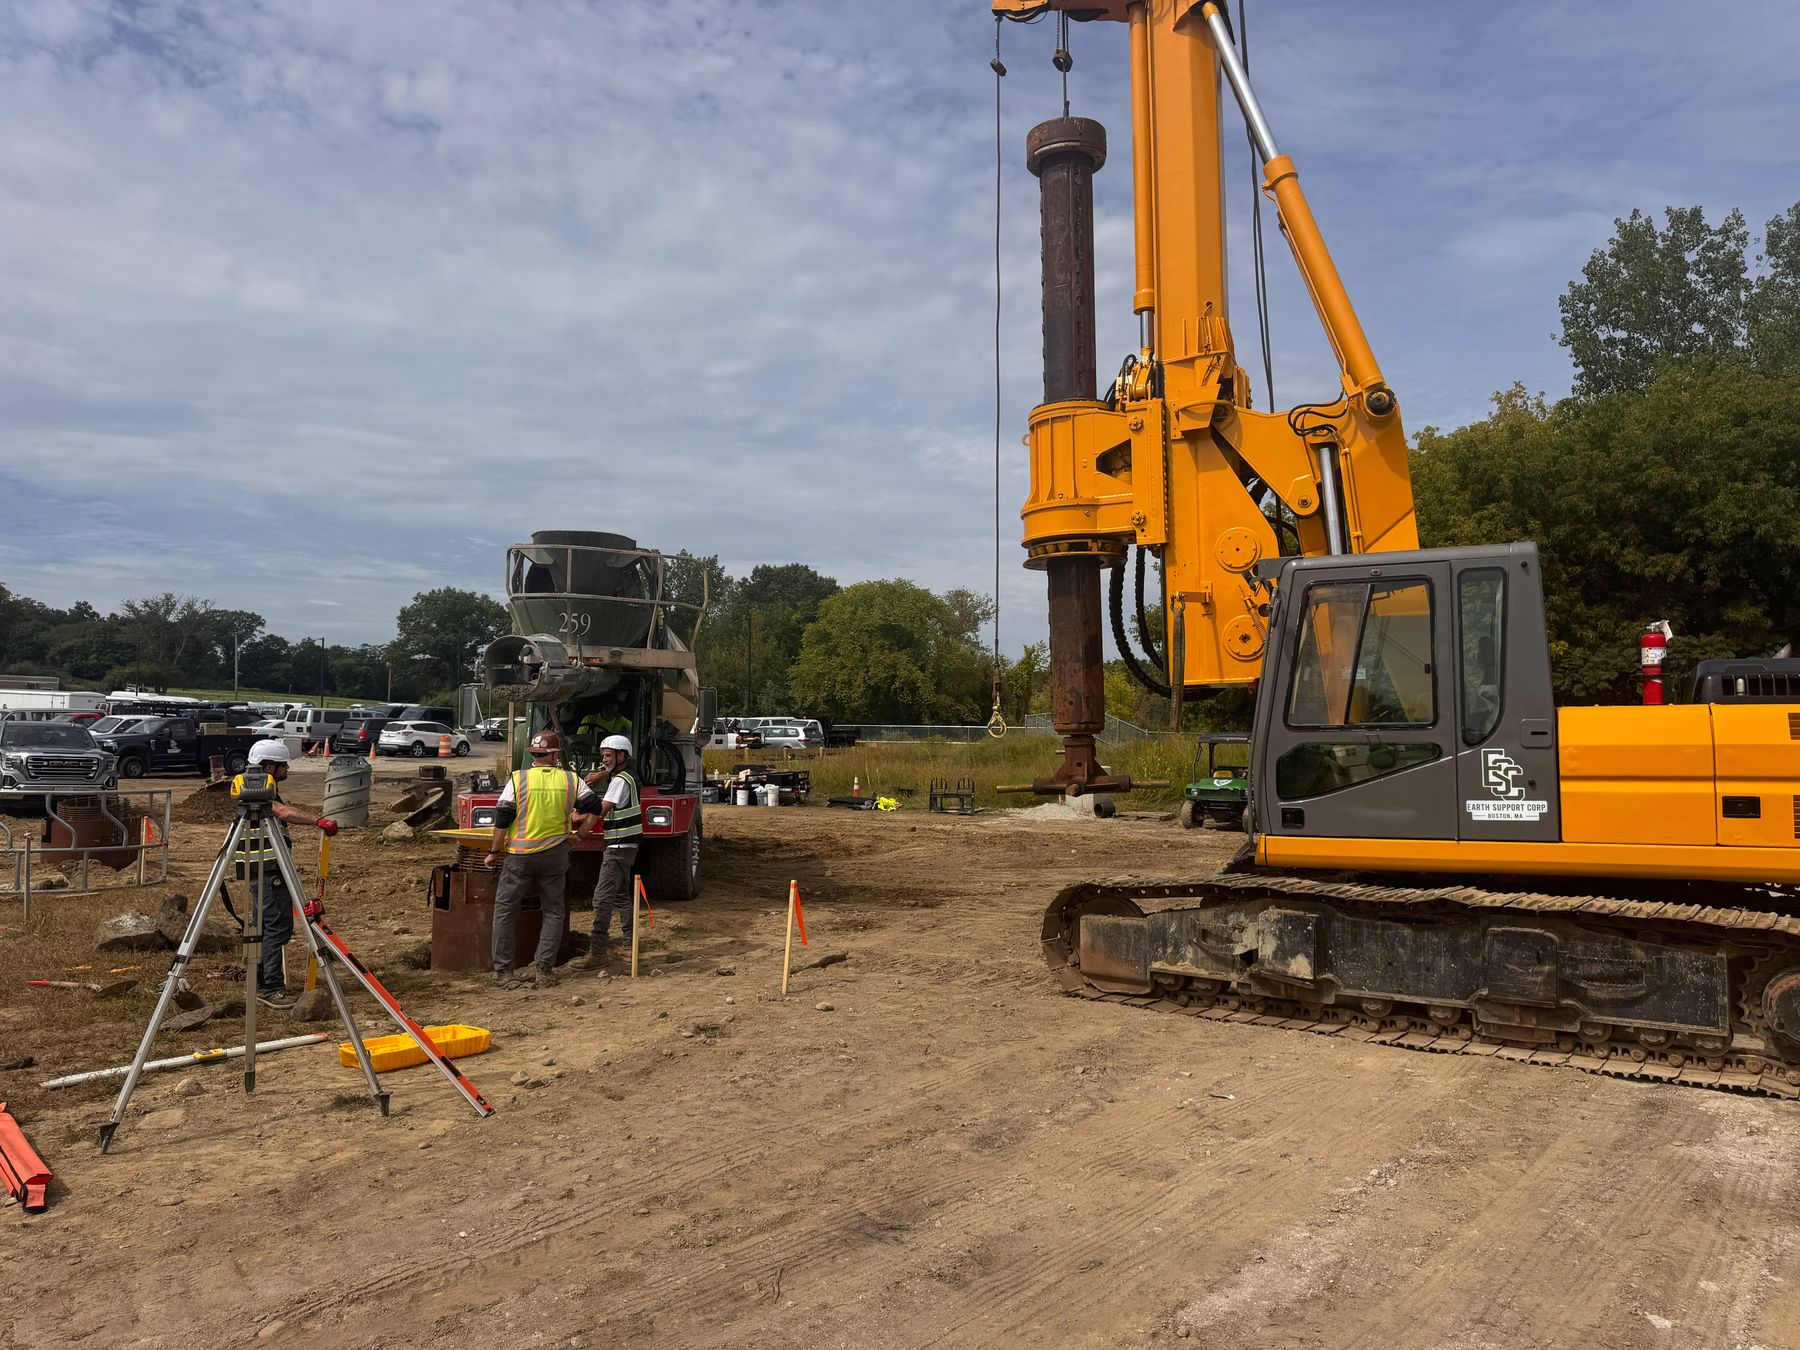 (opens the full-size photo)
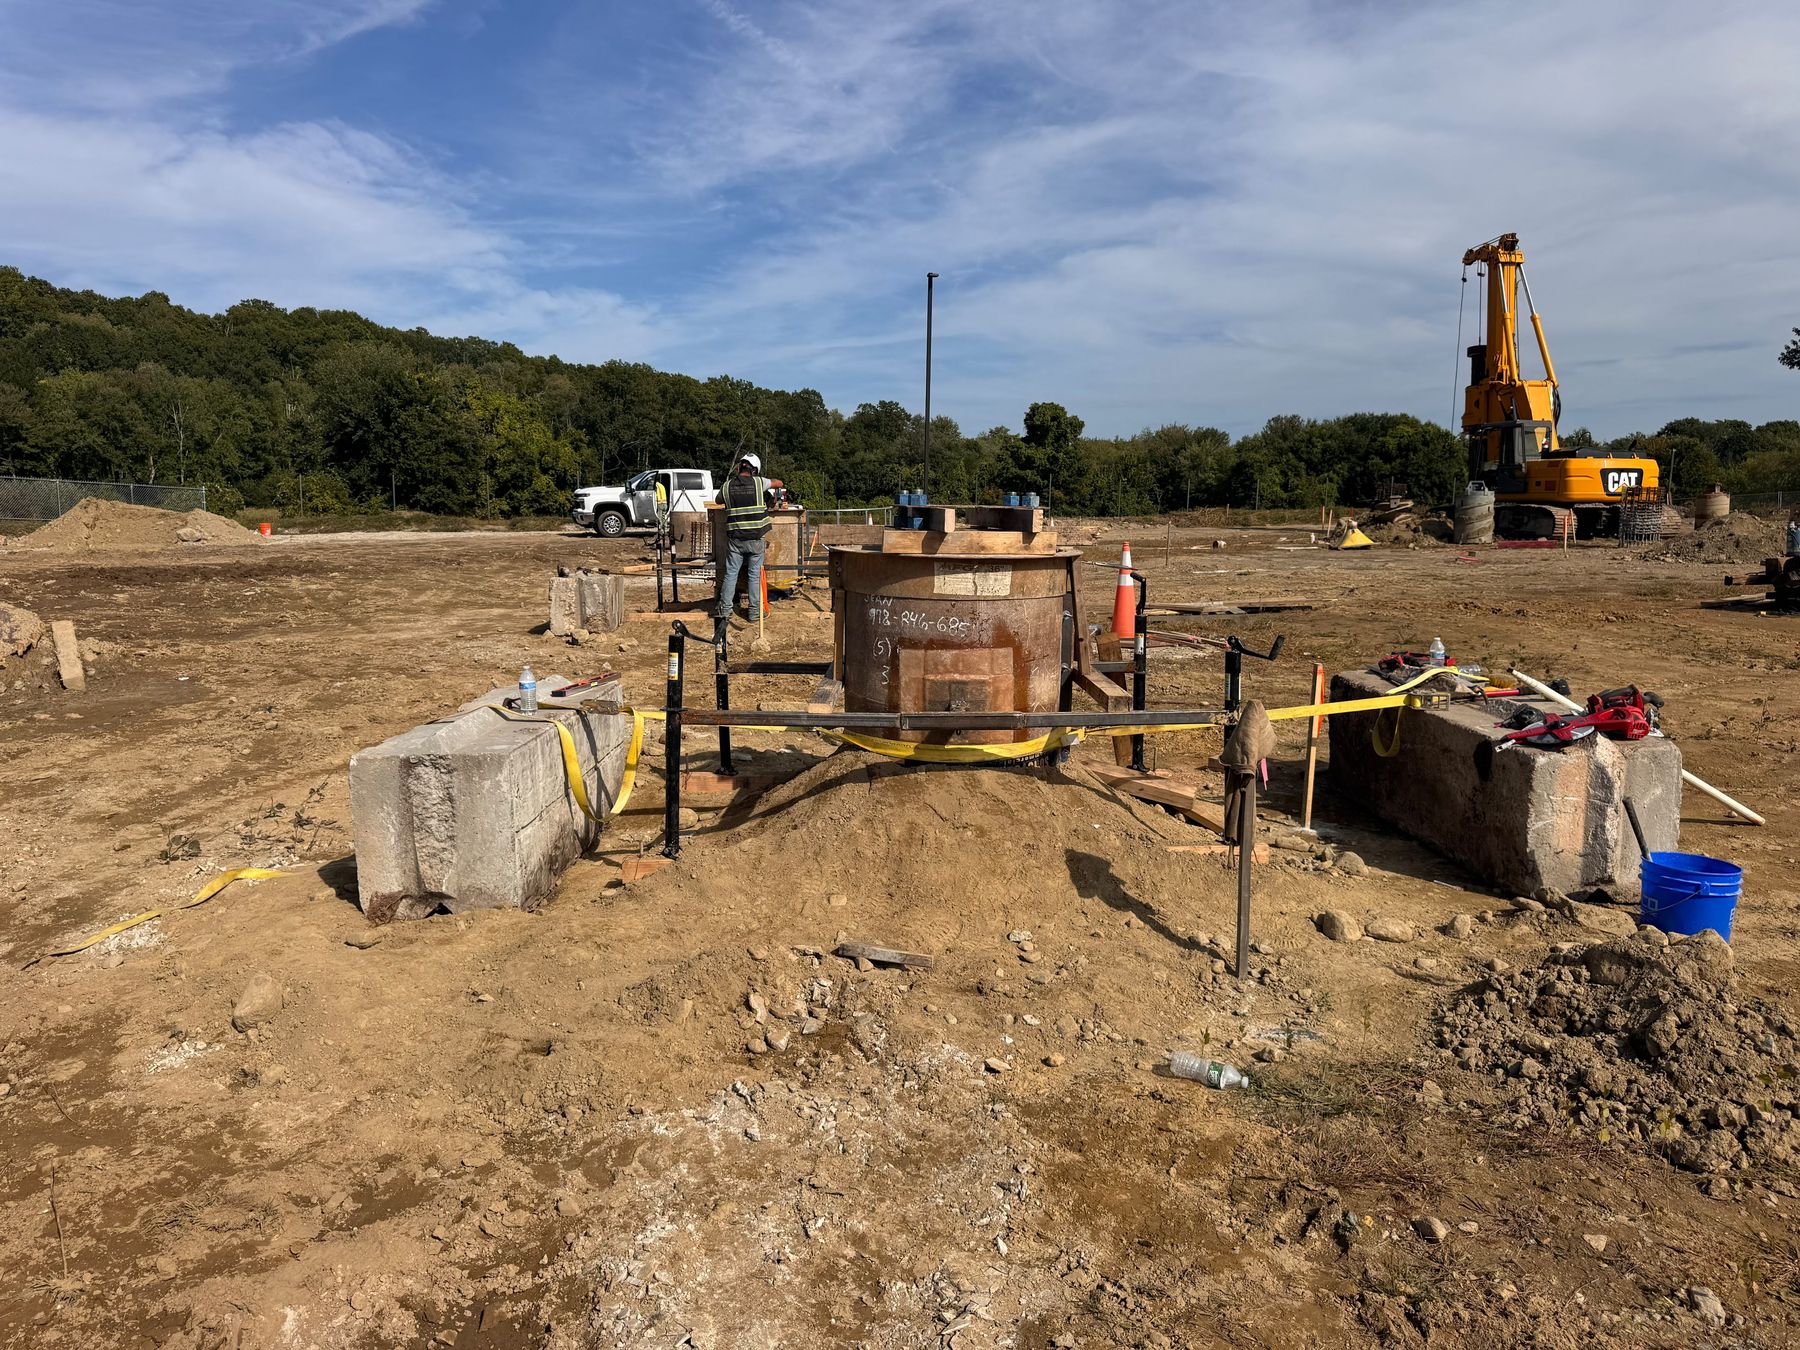 (opens the full-size photo)
 (opens the full-size photo)
 (opens the full-size photo)
How we built it
A schematic section of the drilled shafts system for this Northborough, MA job. Scroll to build it in construction order, or select a callout to read the detail.
Callouts
Select a numbered part below to read what it is and what it does.
- Groundwater stood about 4.2 to 6 ft below grade, so most of every 10 ft hole was drilled below the water table.
- Temporary steel casing held each wet hole open through the till so it could not slough or cave. It came out as the concrete went in.
- The till was dense, with SPT N about 44 to 97 and auger refusal around 14 to 16 ft in places. Bedrock is mapped 32 to 66 ft down, so these piers carry their load in the till with no rock socket.
- A reinforcing cage went into each hole, from near the bottom up into the stick-up.
- The anchor-rod template sits on timber across the top of the stick-up form, and the assembly is held level over the hole on four adjustable screw-jack stands. The rods are cast in position, ready for the canopy steel.
- A round steel form carries each pier above grade as a formed stick-up. The pier is poured up into it, and the casing is pulled as the concrete goes in.
- The 14 piers were drilled from the base course while the lot was being rebuilt, and the final paving went down afterwards. The paving (drawn dashed) and the canopy steel are by others.
Ready to scope your foundation?
Tell us about the project and we'll put together a detailed quote within 3 days. We generally work with general contractors.
Or email plans to bids@earthsupportcorp.com